
100 Keyes, 1926 - 2026
SIGN UP Login/Register
3944 Addie Way, Melbourne, FL 32935 Photo

14 Total Photos [Click to View All]

3944 Addie Way Melbourne, FL 32935
$330,985
  • Beds
    3
  • Baths
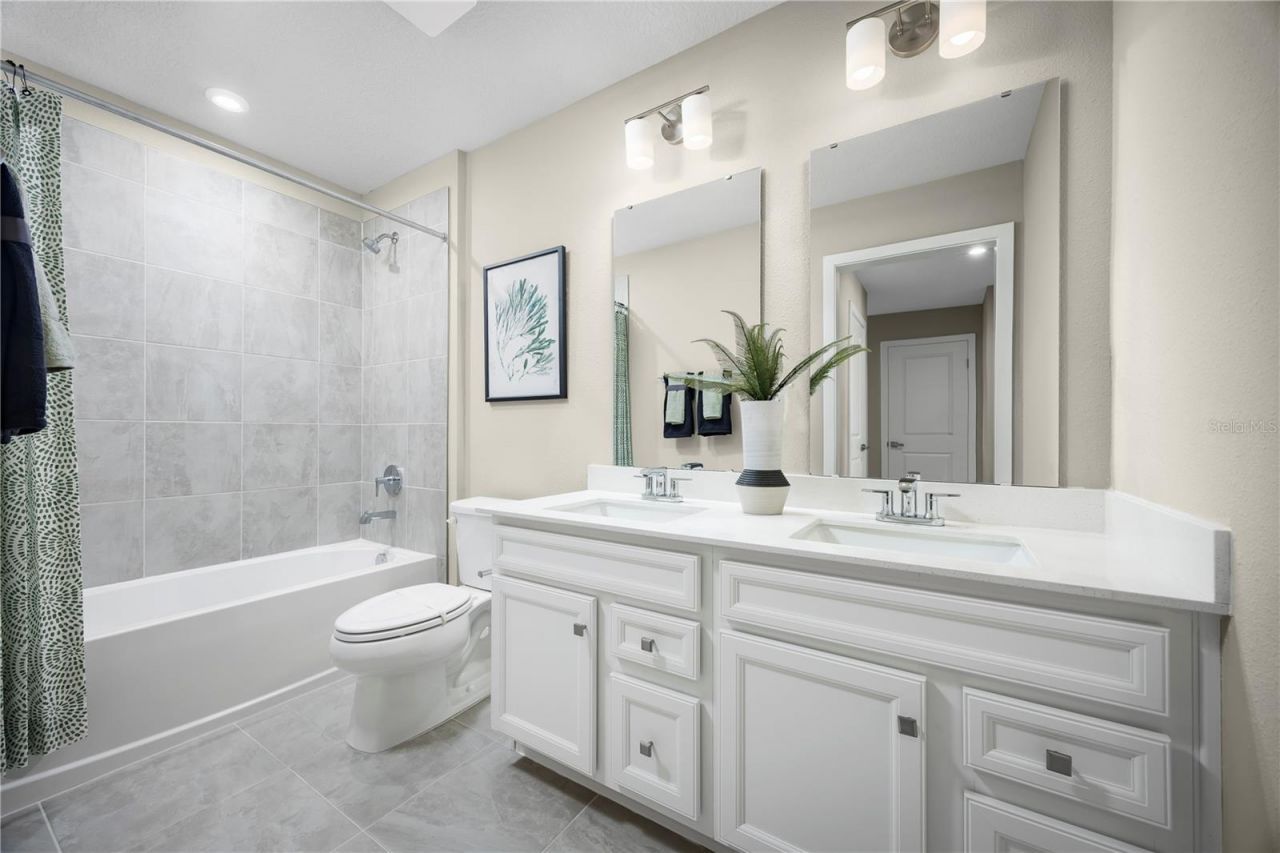
    2 full 1 partial
  • Total Square Feet
    1,674
  • Lot Size
    0.06 acre(s)

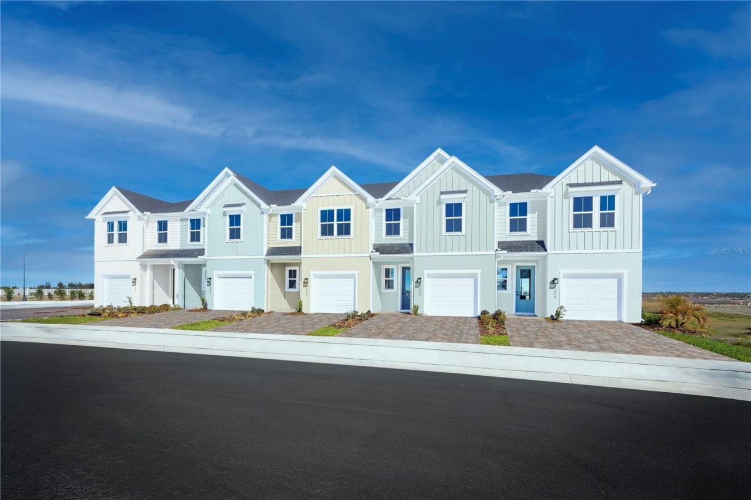
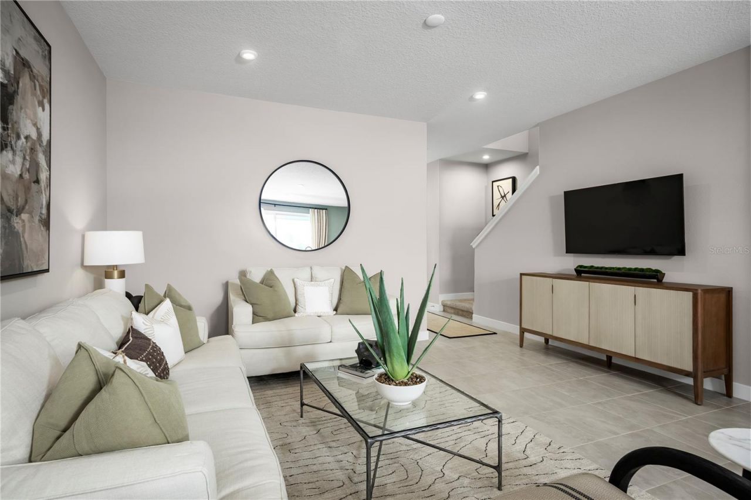
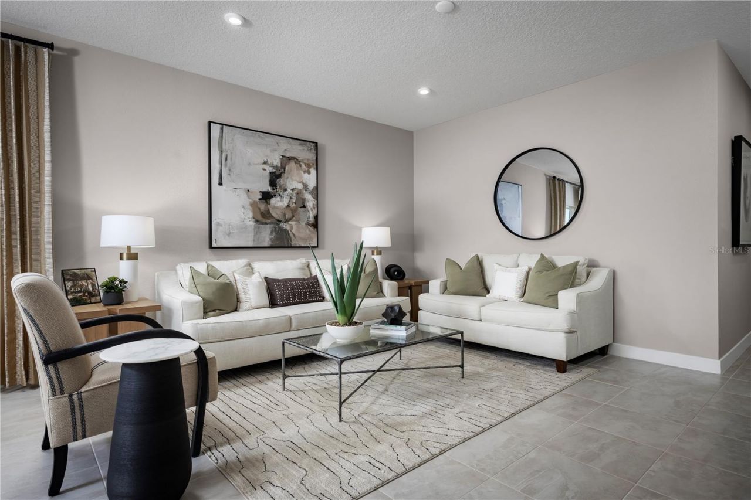
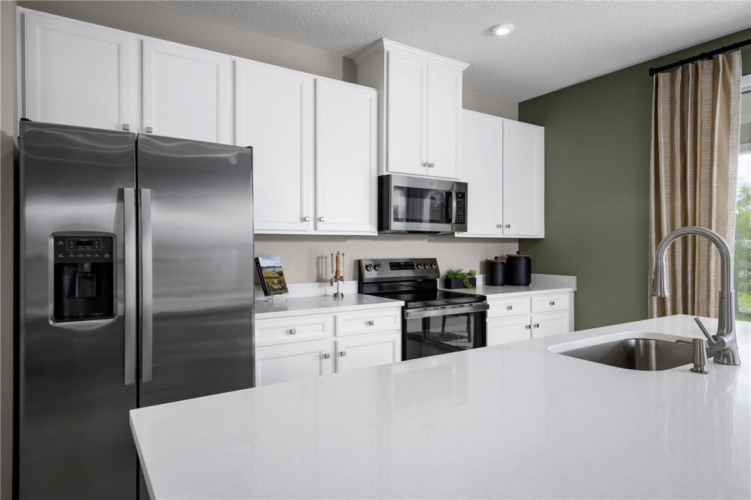
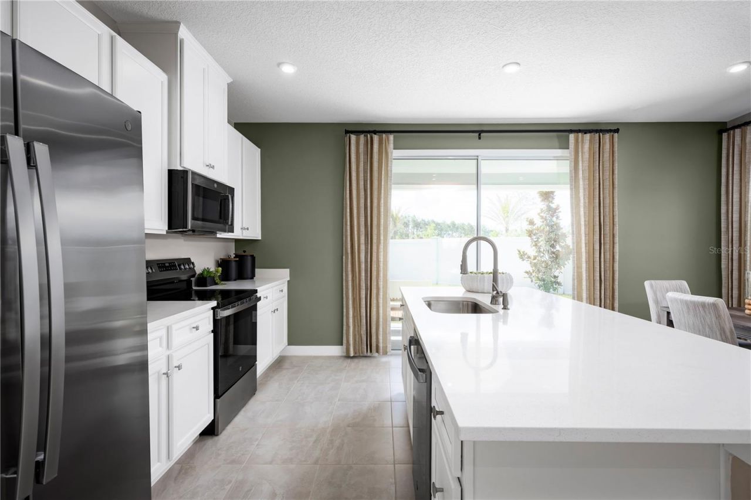
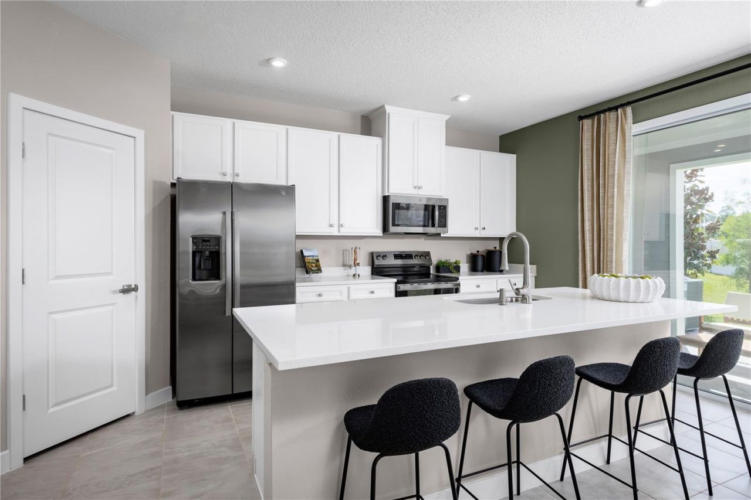
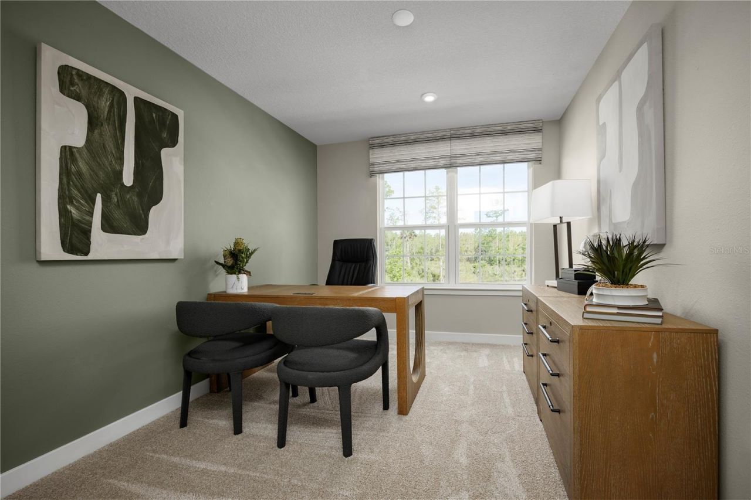
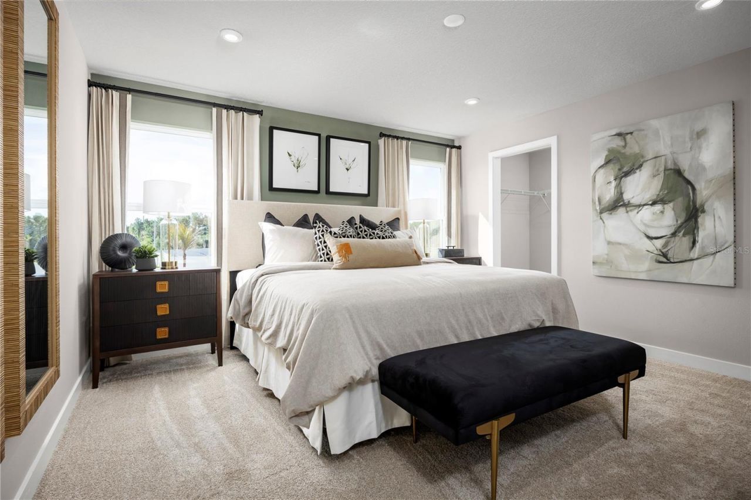
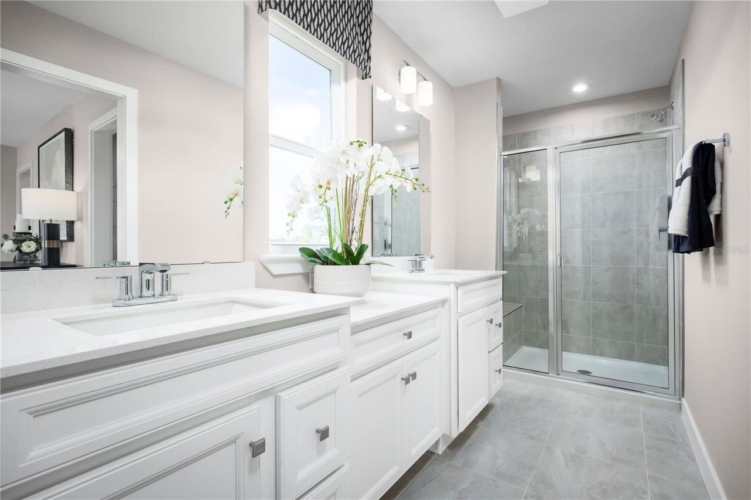
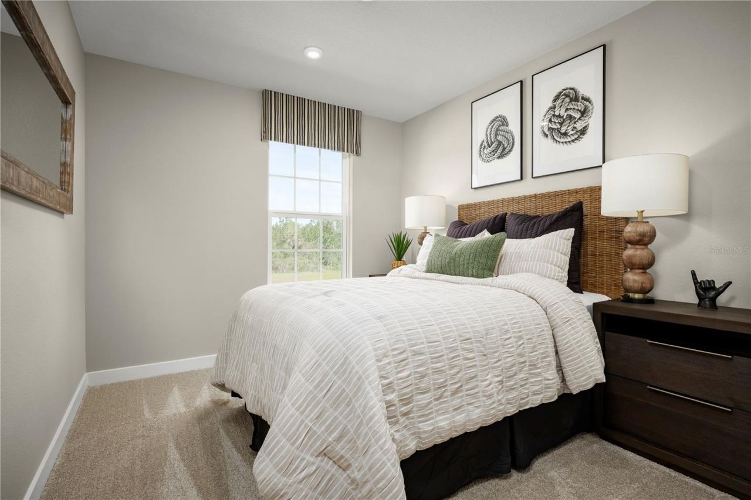
Pre-Construction. To be built. Welcome to Kendall Pointe - Melbourne's Hidden Gem and the only new construction in the City of Melbourne! Nestled in the heart of Melbourne, Kendall Pointe is a charming new townhome community that effortlessly blends coastal elegance with modern convenience. Imagine waking up each morning in a sun-drenched, beautifully crafted home where thoughtful design meets timeless style. Every townhome in this boutique enclave is newly built with meticulous attention to det...

View More

Property Summary

MLS Number: W7885998
Status: Active
Days on Market: 8
Subdivision: KENDALL POINTE
County: Brevard
Bedrooms: 3
Total Square Feet: 1,674
Price Per Sq. Ft.: $198
Style: Craftsman
New Constuction: Yes
Waterfront: No
Property Type: Residential - Townhouse
Cooling: Central Air
Garage: 1 car attached
Heating: Central
Lot Size: 0.06 Acres
Roof Type: Shingle
Stories: 2.0
Year Built: 2026
HOA Y/N: Yes

Featured Amenities

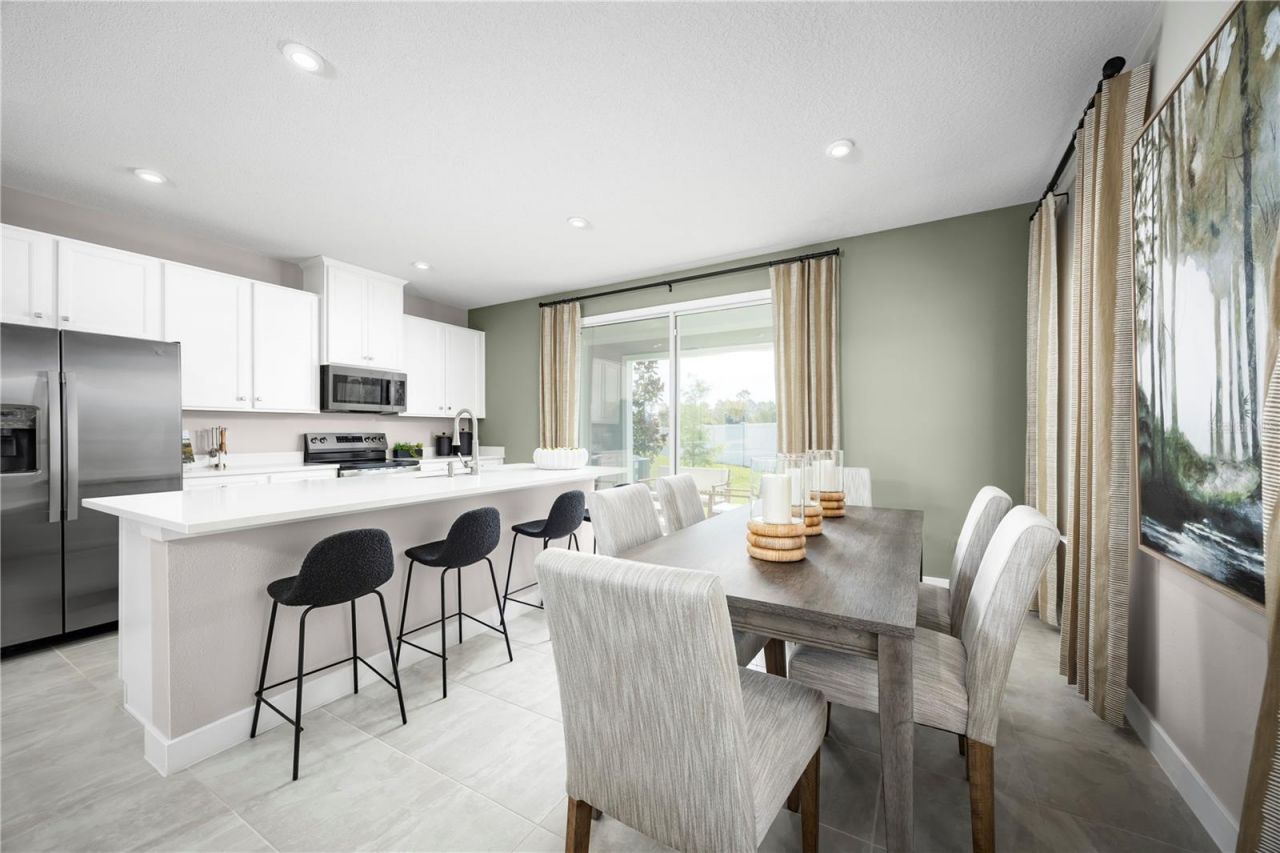
Eat-in Kitchen
High Ceilings
Kitchen/Family Room Combo
Living Room/Dining Room Combo
PrimaryBedroom Upstairs
Solid Surface Counters
Stone Counters
Thermostat
Walk-In Closet(s)

Property Details

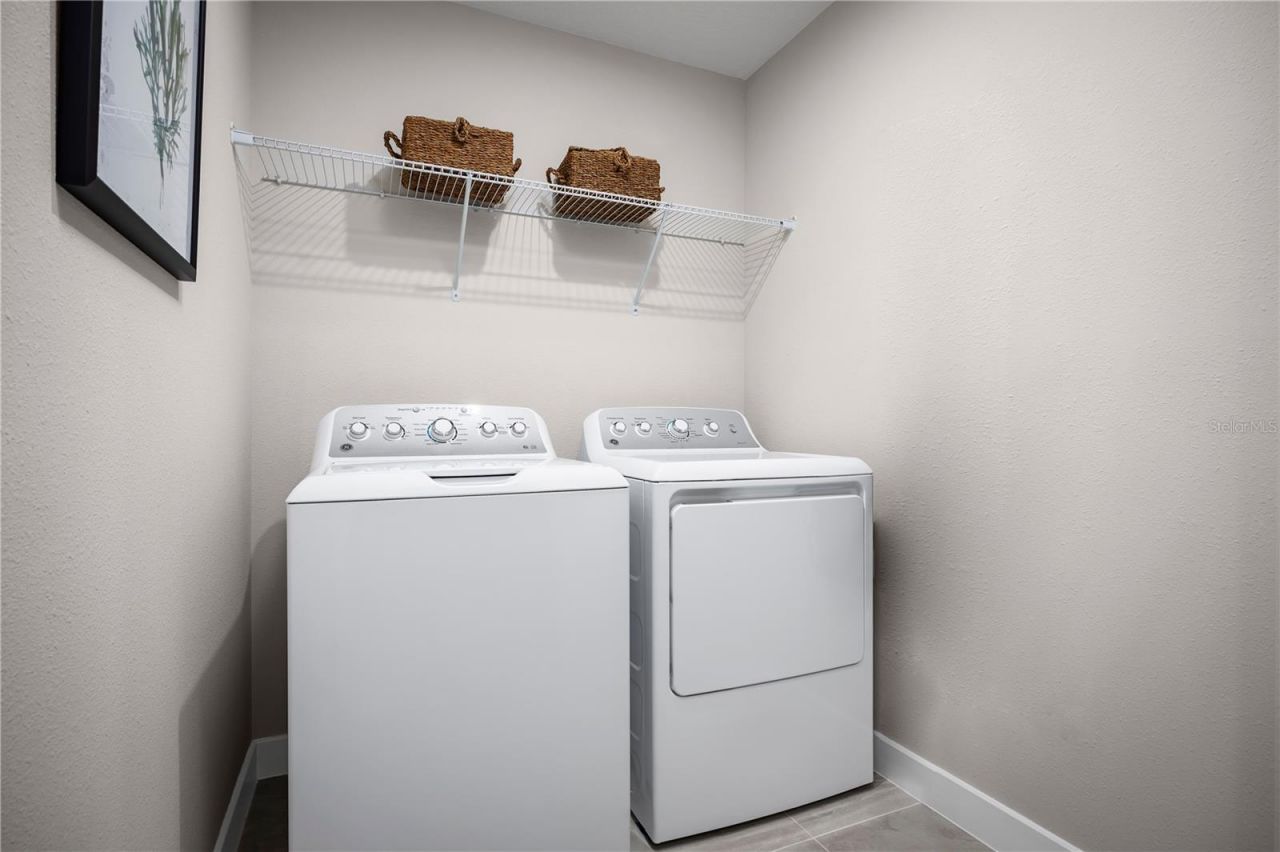
Additional Rooms: Inside Utility
Appliances: Dishwasher, Disposal, Electric Water Heater, Microwave, Range
Builder: RYAN HOMES
Community Features: None, Street Lights
Days on Site: 8
Directions: From the Pineda Causeway, south on US-1, community on the right just past Post Rd. From Eau Gallie causeway, north on US-1, community on the left.
Disaster Mitigation: Above Flood Plain, Fire/Smoke Detection Integration
Energy Efficient: Appliances, Lighting, Thermostat, Windows
Exterior: Block, Stucco, Frame
Outdoor Features: Hurricane Shutters
Flood Zone Code: X
Flooring: Carpet, Ceramic Tile
Foundation: Slab
Garage Dimensions: 10x21
Home Style: Craftsman
Home Warranty Y/N: Yes
Listing Terms: Cash, Conventional, FHA, VA Loan
Lot: Cul-De-Sac, Sidewalk, Paved
Lot Dimensions: 0.06
Model: MAYSHORE
Ownership: Condominium
Parking: Driveway, Garage Door Opener
Parking Notes: Driveway, Garage Door Opener
Patio/Porch: Patio
Pets Allowed: Yes
Pets Restrictions: Leash Law.
Property Attached Y/N: No
Property Sub-Type: Townhouse
Security: Smoke Detector(s)
Sewer: Public Sewer
Showing Instructions: Appointment Only, Call Listing Agent, Call Listing Office, See Remarks, ShowingTime
Special Sale Provisions: None
Utilities: BB/HS Internet Available, Cable Available, Electricity Available, Fiber Optics, Fire Hydrant, Public, Underground Utilities
Water: Public
Water Access Y/N: No
Windows: ENERGY STAR Qualified Windows
Zoning: X
Construction: Block,Stucco,Frame

Room Sizes

Great Room: 16x15
Kitchen: 10x13
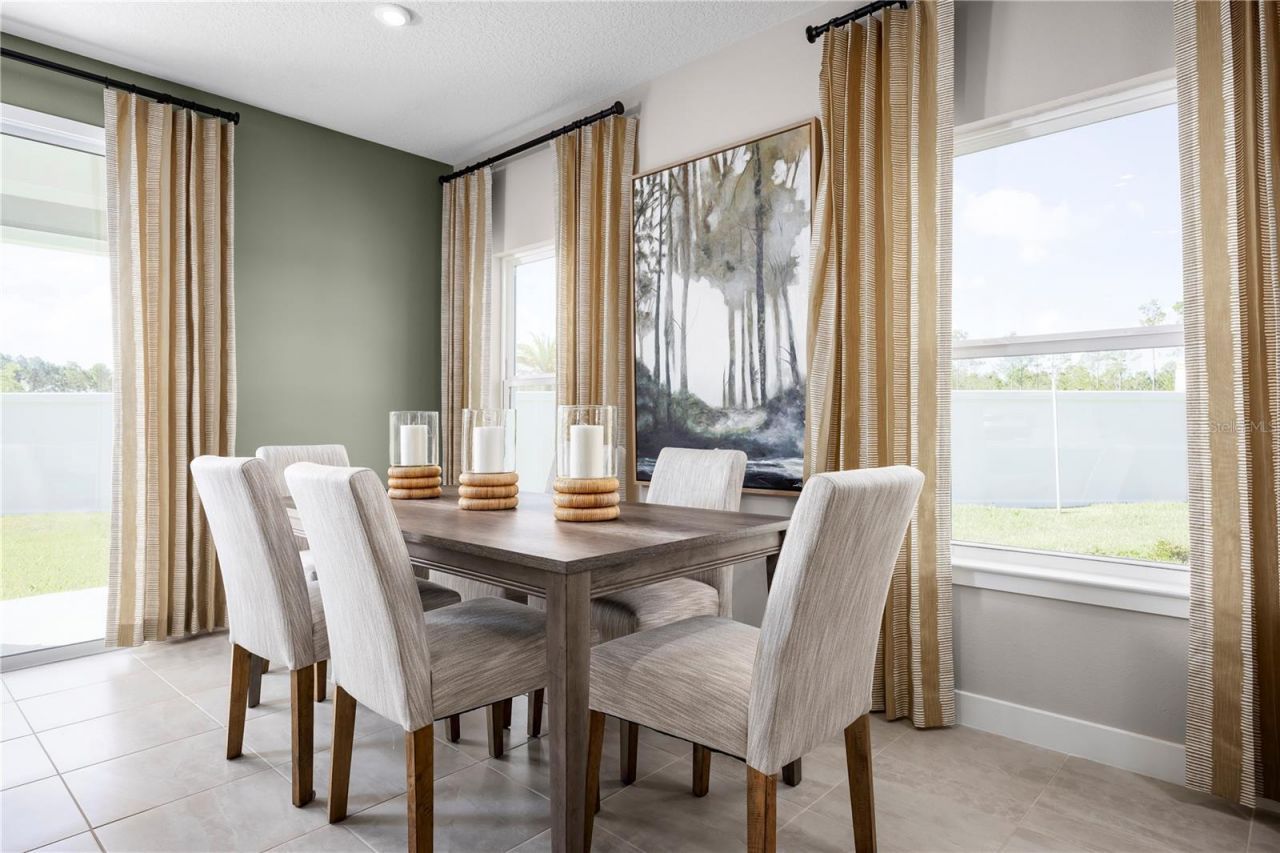
Dinette: 9x13
Primary Bedroom: 14x14
Primary Bathroom: 5x15
Bedroom 2: 9x11
Bedroom 3: 10x13
Laundry: 6x6

Neighborhood Information

Neighborhood Map

Neighborhood Hero

Neighborhood Highlights

Neighborhood Characteristics

Neighborhood Market Trend

Neighborhood Schools

Courtesy of

Agency Name: MALTBIE REALTY GROUP
Agency Contact: 813-819-5255
Agent Name: Bill Maltbie

agent picture

Presented by

Agent Name: Luis Consuegra
Agent Phone: 954.937.5137
Agency Title: The Keyes Company
Request Info

IDX logo

Luis Consuegra
keyes.com
Agent Cell:
954.937.5137
Office Phone:
954.937.5137

Mortgage Calculator

%
years/fixed
yearly
yearly (est.)

Estimated Payment

$ 1,721.72 Principal & Interest $1,625.18 Property Tax (data not provided by mls) $0.00 Homeowner's Insurance $96.54
Mortgage Logo

Login to My Keyes Account

Pixel